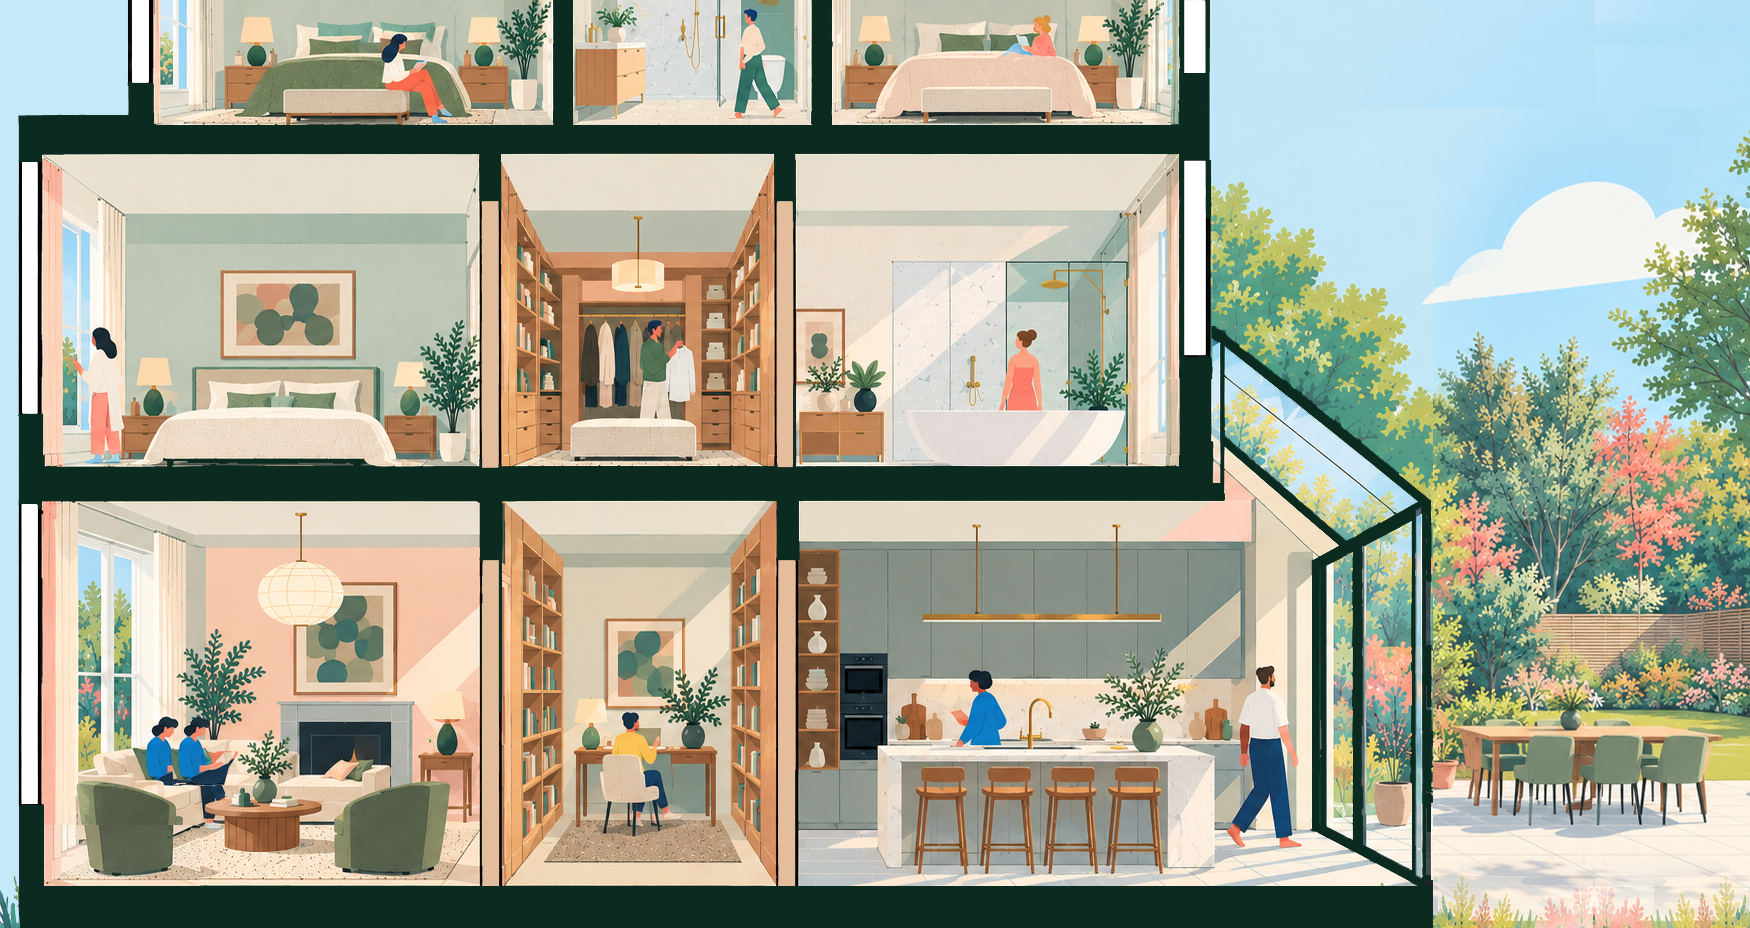
concept
Book in for a complimentary review of your property
Threshold simplifies the journey from identifying a property's potential to bringing it to life. Three connected stages - CONCEPT → CONNECT → CONSTRUCT - streamline the architectural design, professional appointments and construction more accessible, transparent and straightforward.
-
Our architect-led concepts unlock the hidden potential of a property through thoughtful spatial planning and architectural design.
Whether reconfiguring an existing layout, improving the flow between spaces or exploring an extension, we help homeowners and prospective buyers visualise what's possible before committing to significant expenditure.
We offer three levels of service, tailored to the size, complexity and potential of your property, as outlined below:
CLASSIC | Our Classic service typically focused on one floor or a key area, the concept demonstrates how relatively simple, considered tweaks could unlock potential and help prospective buyers visualise the possibilities.
REDESIGN | A more comprehensive architectural exploration of a property's potential, considering spatial reconfiguration, extensions and opportunities to maximise usable space.
VISION | Our most developed architectural exploration, reimagining a property's full potential beyond its existing configuration.
-
Turn your concept into a clearly defined architectural brief and connect with qualified architects and design professionals who can deliver the next stage.
Whether you need planning permission, building regulations drawings, a tender package or full architectural services, Threshold helps you understand what's required.
Architectural practices can submit proposals based on the same brief, allowing homeowners to compare services, fees and experience before appointing the right team.
-
Once the design is developed and ready for construction, Threshold connects homeowners with suitable contractors who can tender for the work.
Your project information carries through from the previous stages, creating a consistent brief that contractors can use to prepare comparable quotations.
Review proposals, understand costs and select the right contractor to deliver your project.
At CONCEPT stage, we offer three levels of service - CLASSIC | REDESIGN | VISION - tailored to the size, complexity and potential of your property, as outlined below:
Classic | £600
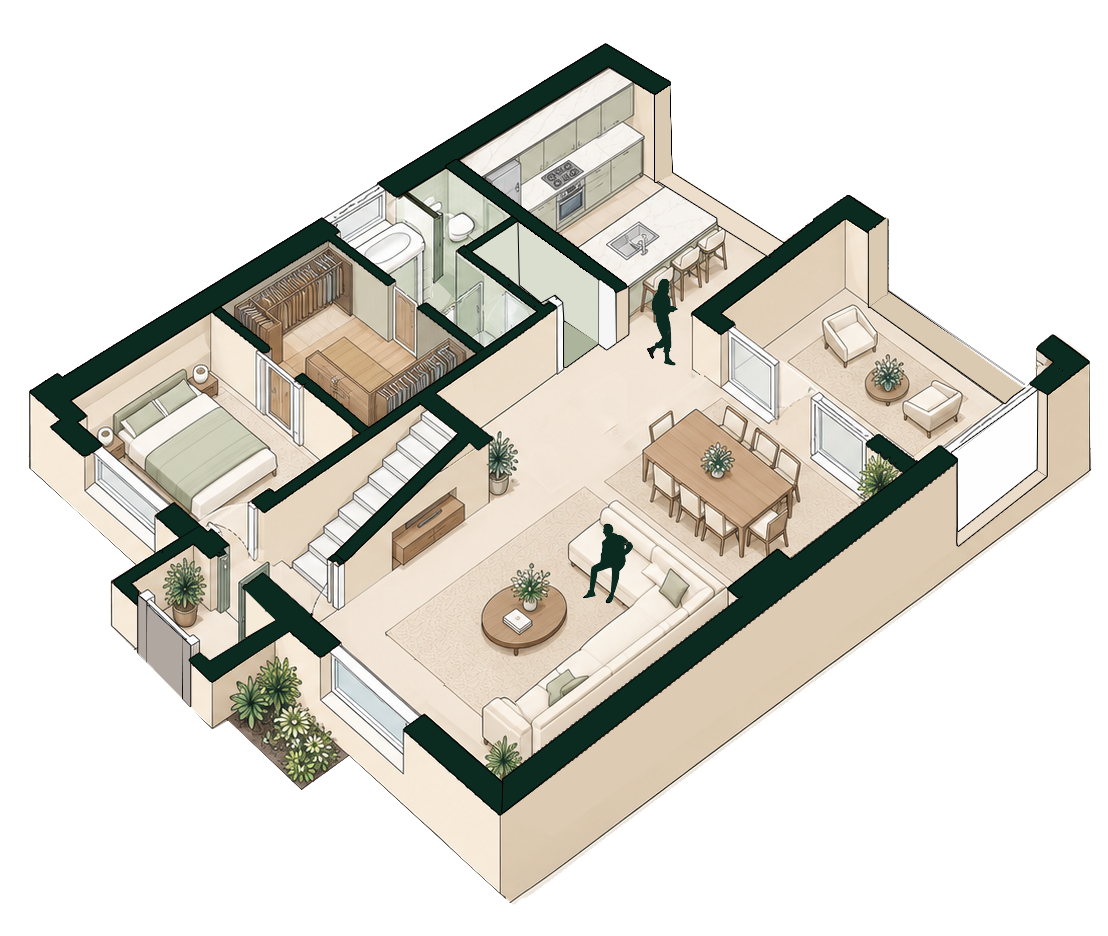
Typically focused on one floor or a key area, the concept demonstrates how relatively simple, considered tweaks could unlock potential and help prospective buyers visualise the possibilities. You will receive:
Proposed Concept Plan
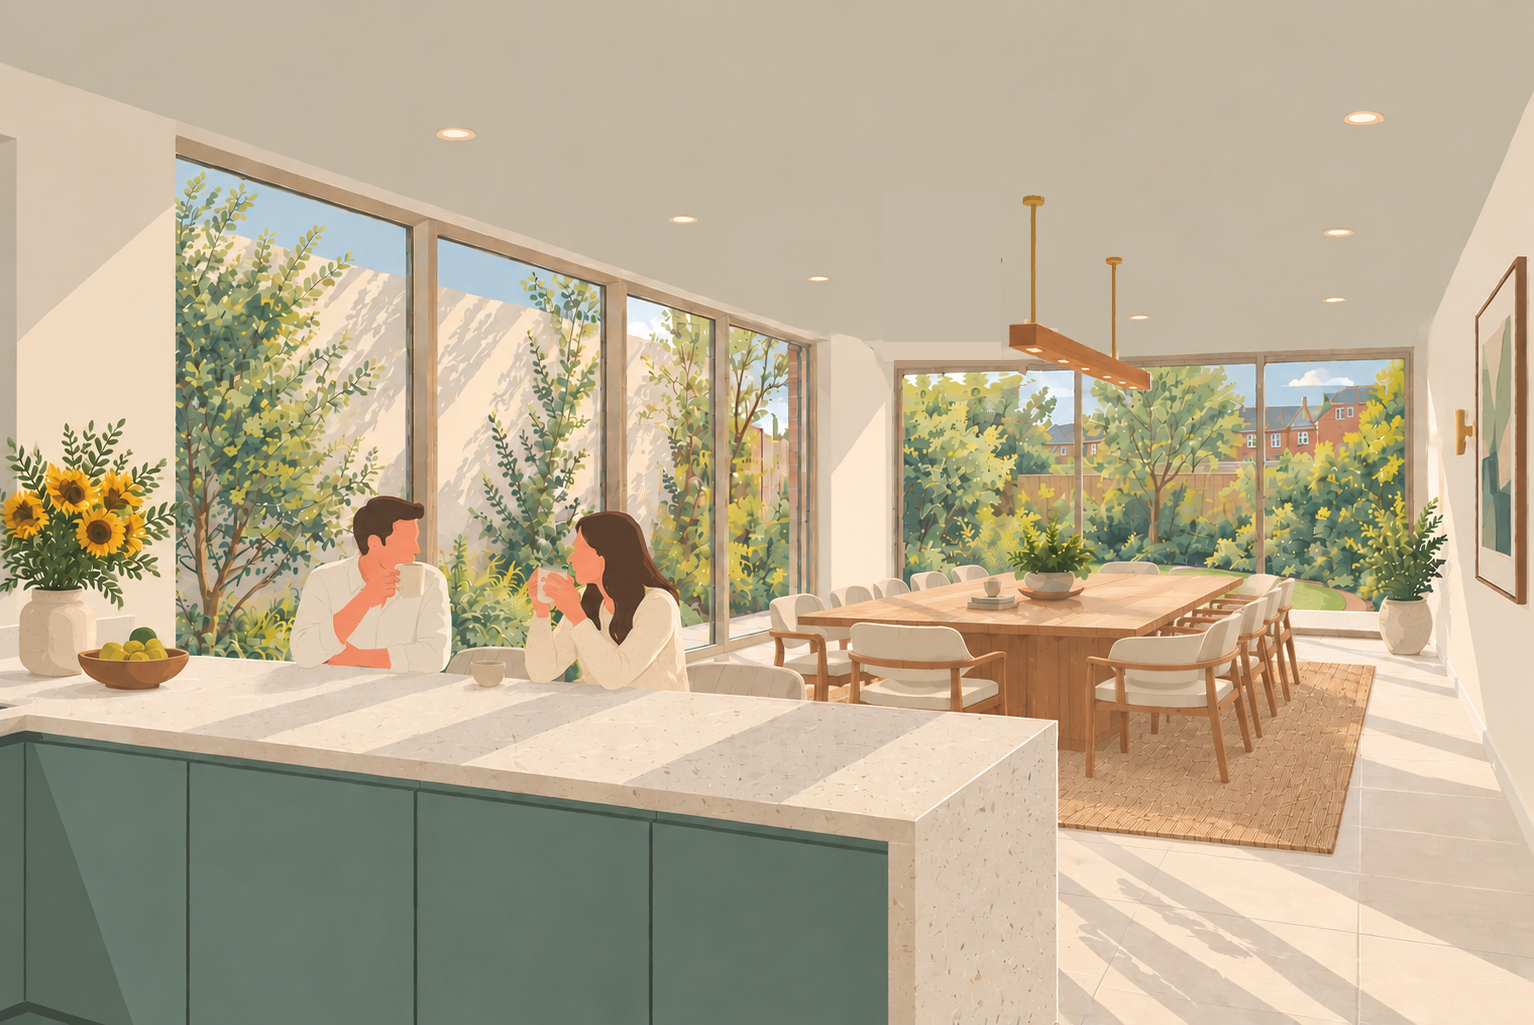
Concept/sketch
Redesign | £1200
A more comprehensive architectural exploration of a property's potential, considering spatial reconfiguration, extensions and opportunities to maximise usable space.
Proposed Plans
Concept/sketch
Vision | £2000
Our most developed architectural exploration, reimagining a property's full potential beyond its existing configuration.
Proposed Plans
Concept/sketches
CGI/Section