Agent
Price
Bedroom/Bathroom
Hoopers
£600,000
3/2
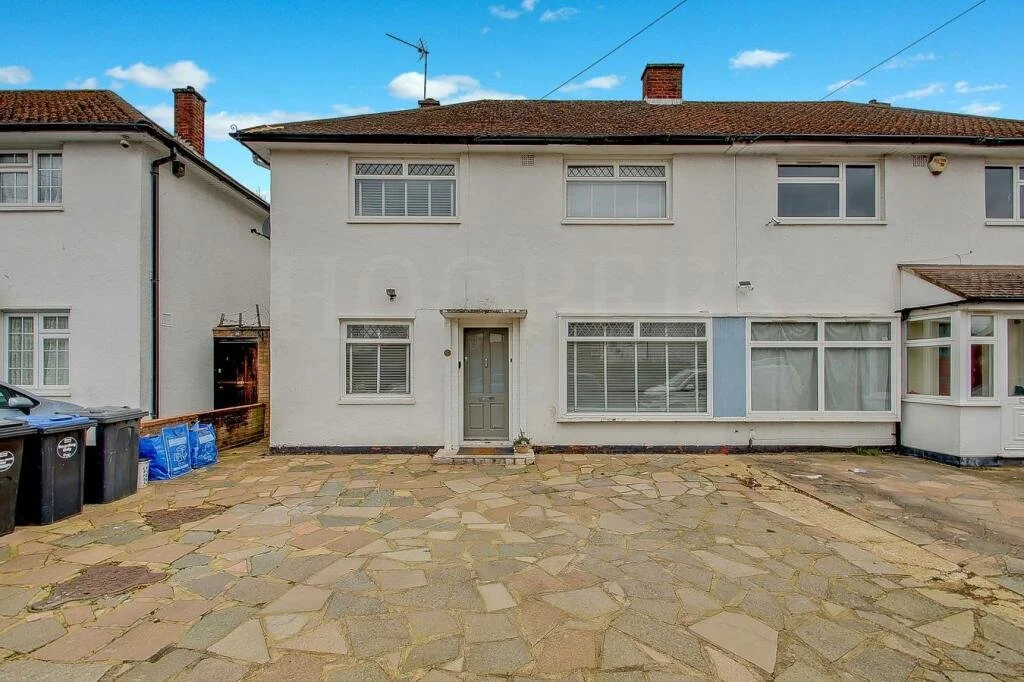
A spacious semi-detached family home situated on a residential street in Kingsbury, North West London, conveniently located near local shops, amenities and transport links, including Kingsbury Underground Station (Jubilee Line).The property is arranged over three floors and currently provides three first-floor bedrooms, a ground-floor bedroom with an adjoining wet room, and a converted loft room. Additional accommodation includes a through reception room, separate kitchen and rear conservatory.
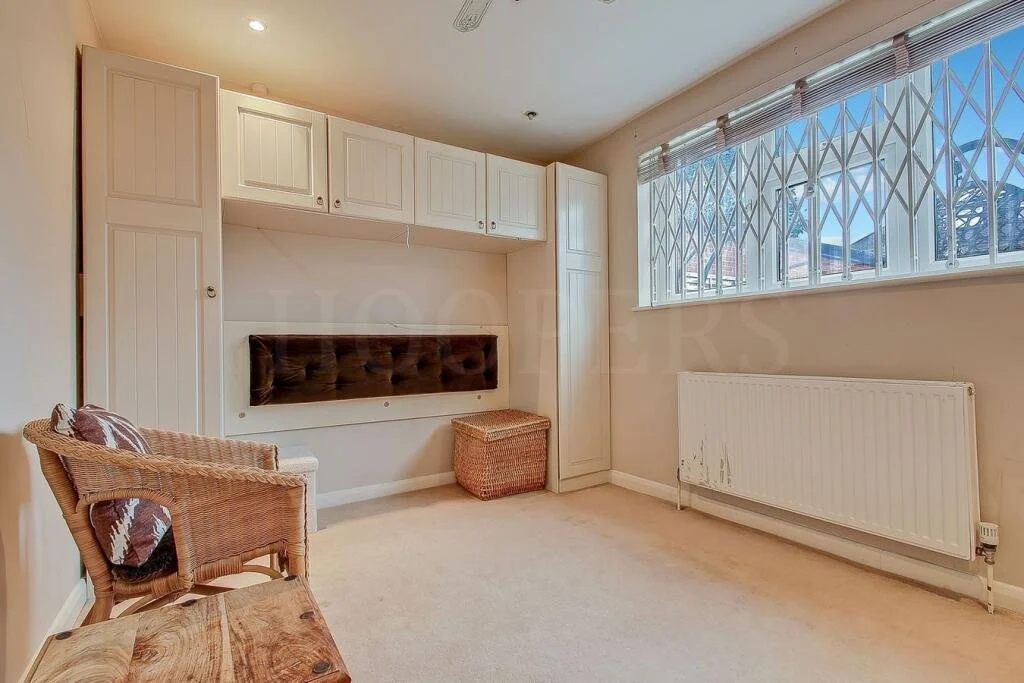
Groundfloor Bedroom
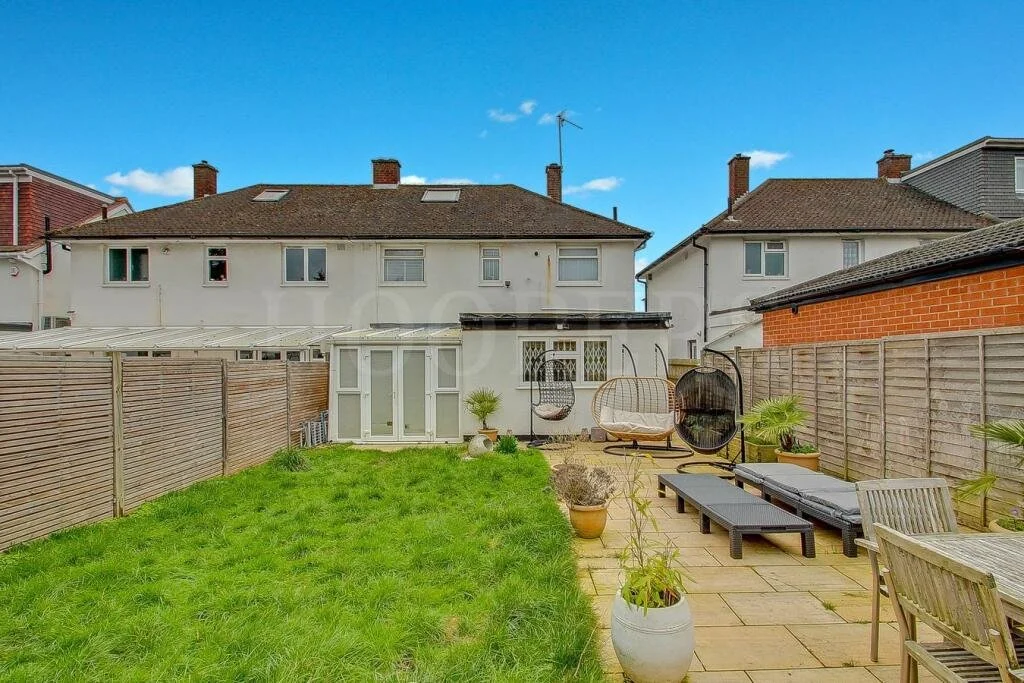
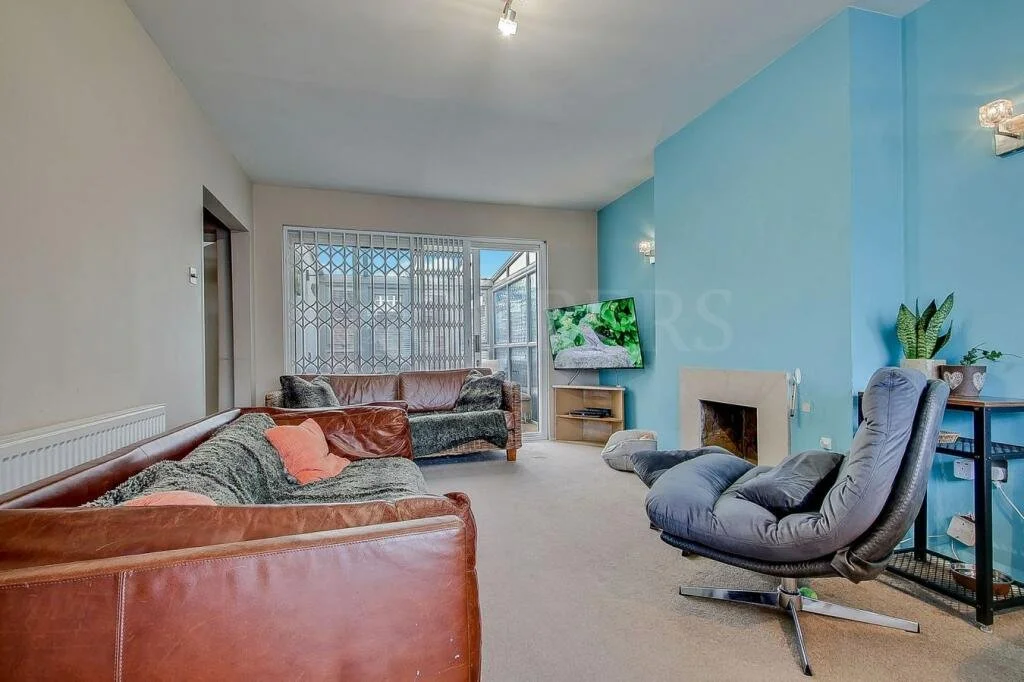
Groundfloor Living area
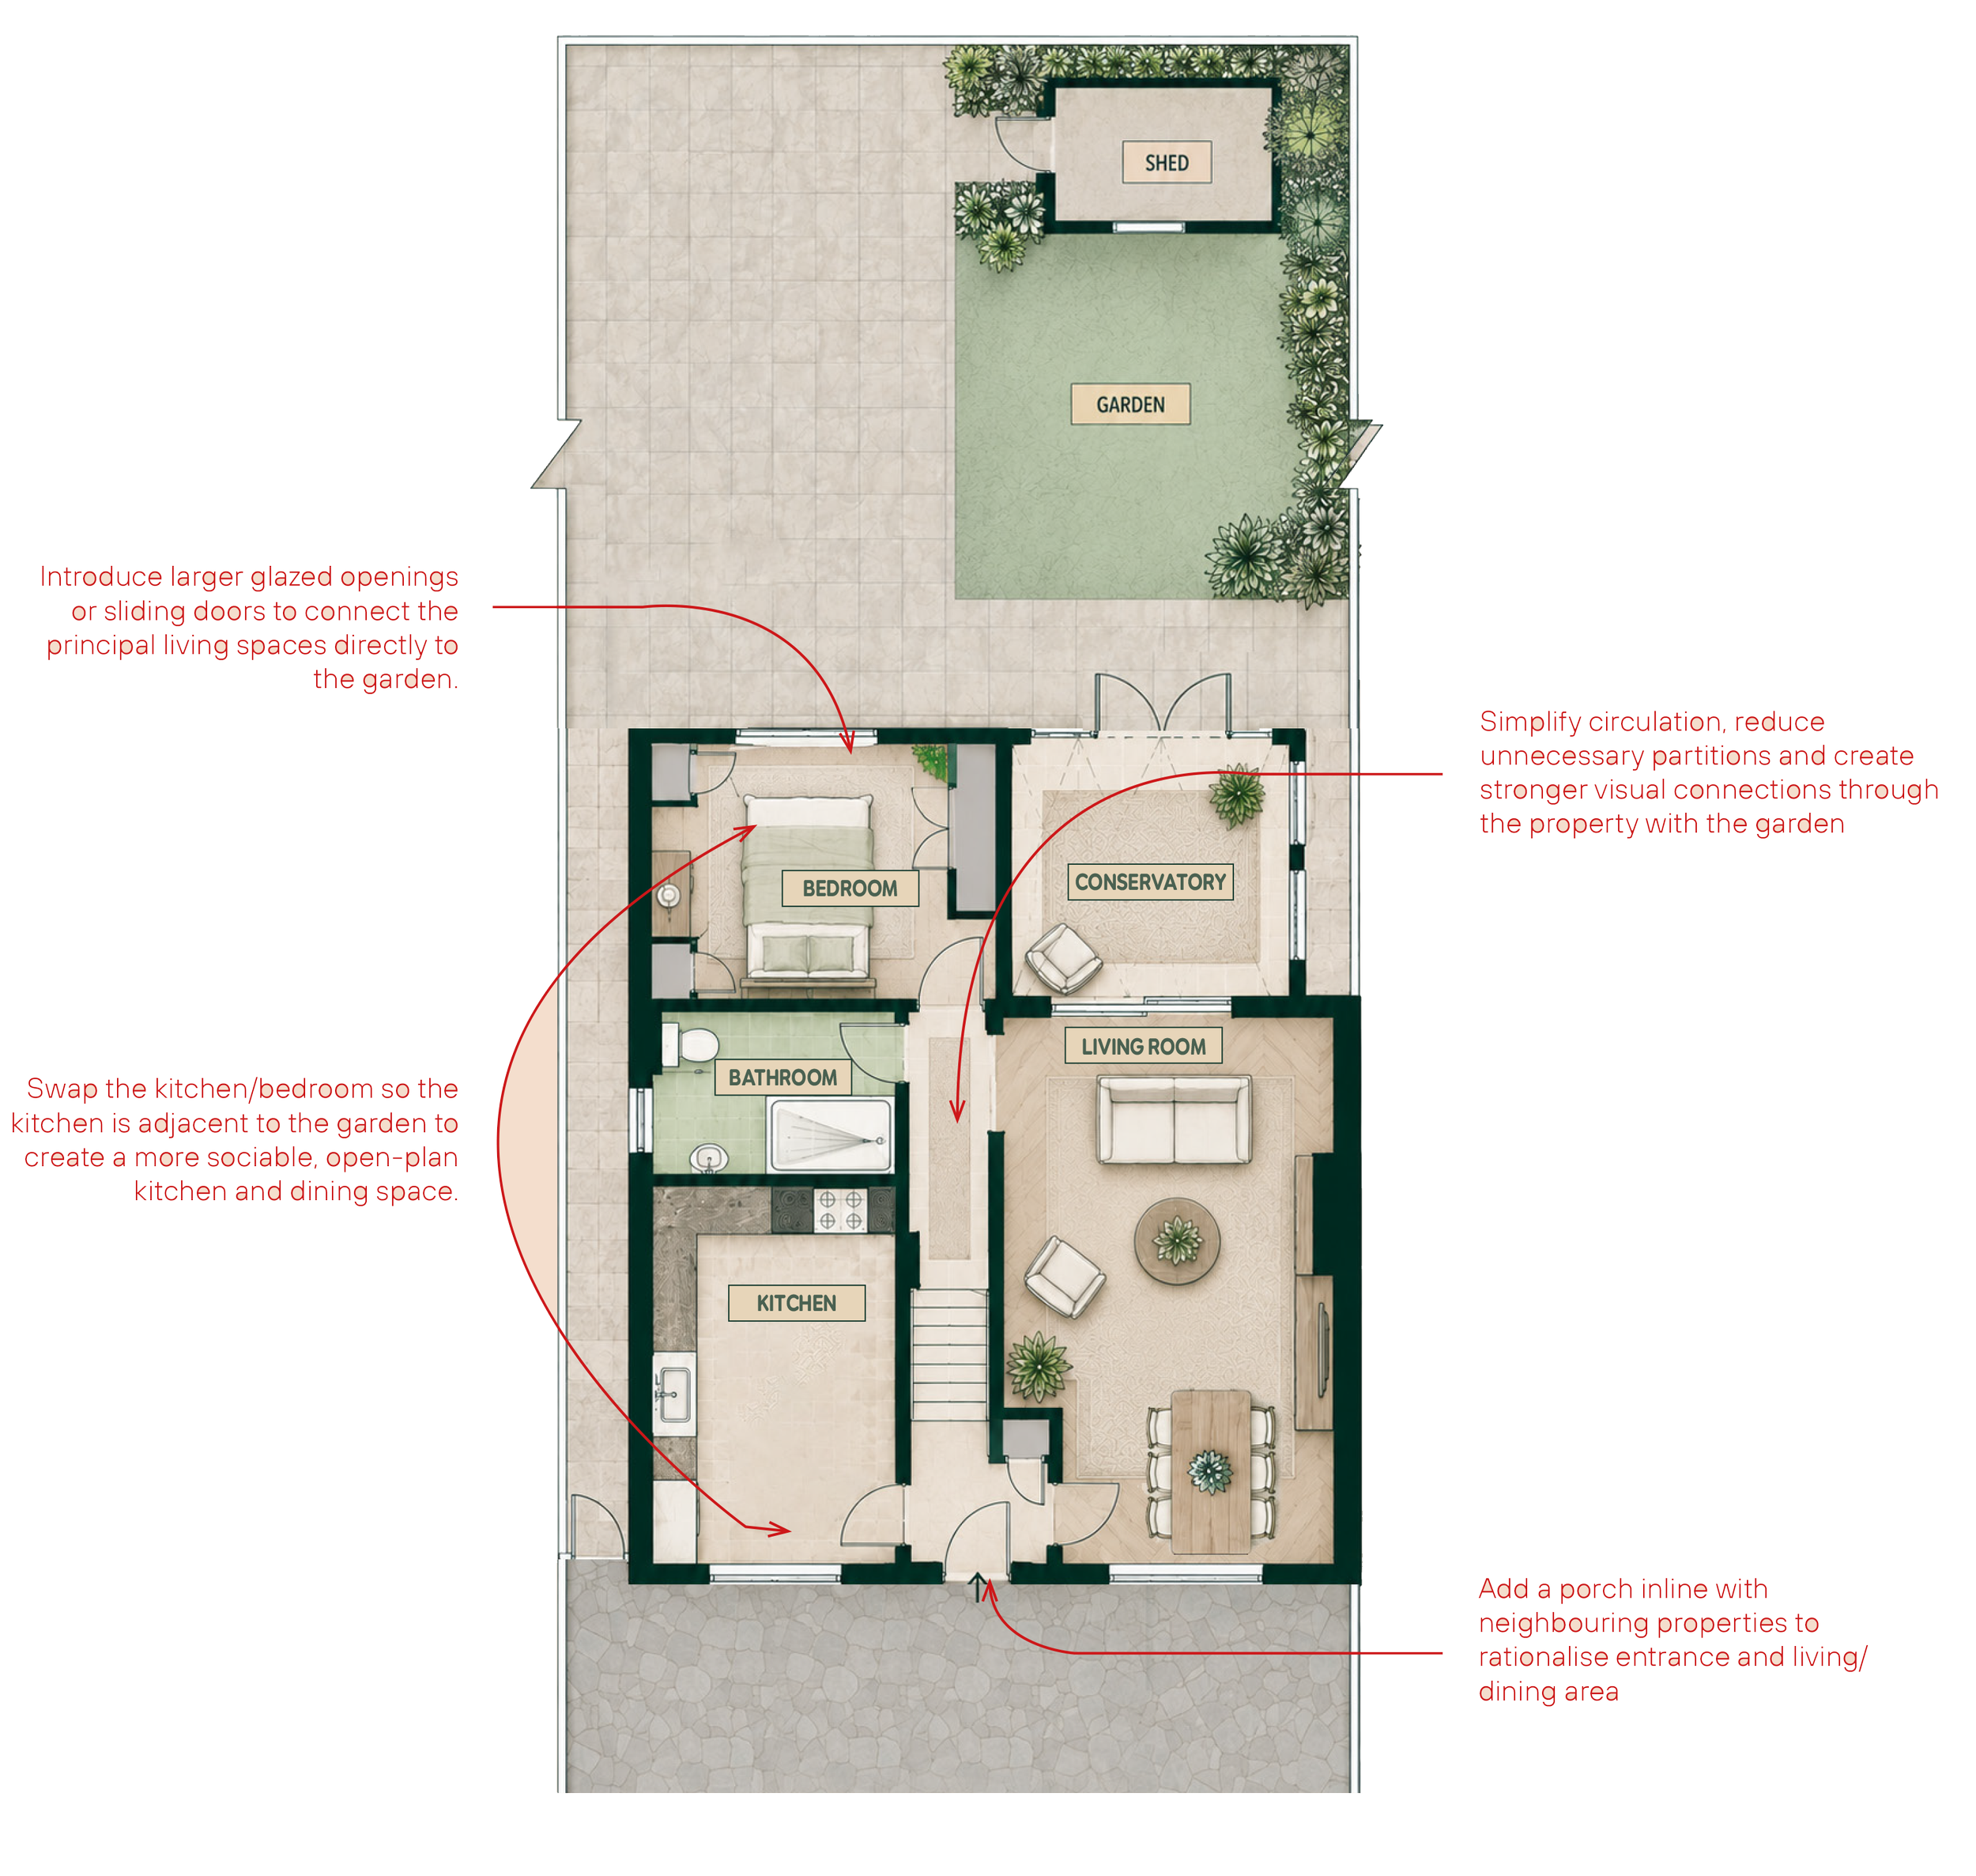
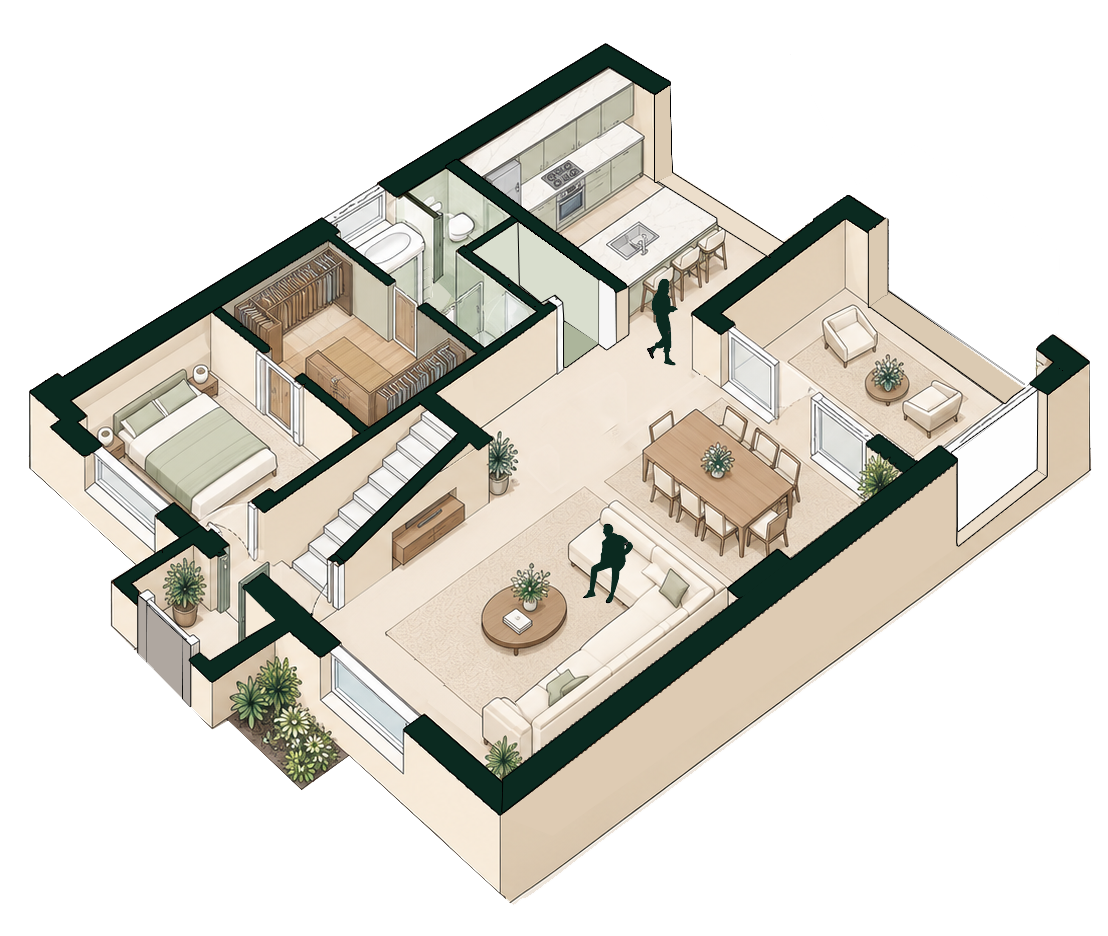
Current Floorplan
Bush Grove | NW6
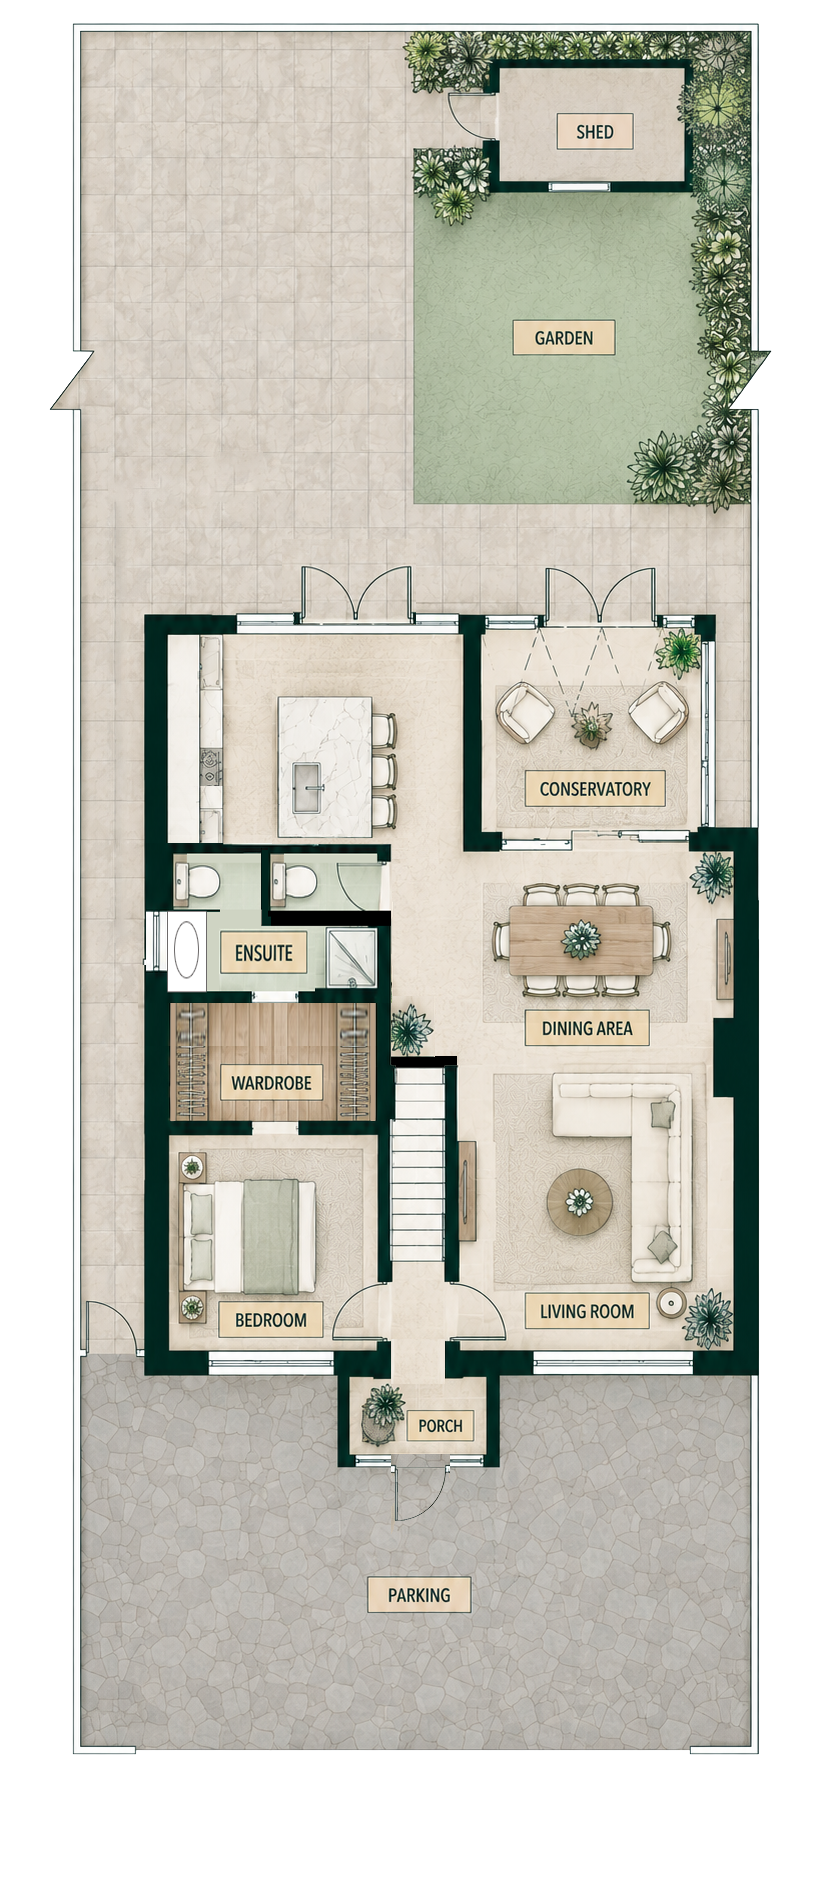
Proposed Floorplan
Bush Grove, particularly the ground floor, presents an opportunity to significantly improve functionality, flow and spatial efficiency through targeted architectural interventions. The proposals focus on making better use of the existing footprint to create a home more suited to contemporary family living, while deliberately avoiding extensive structural alterations to ensure renovation costs remain proportionate to the property's value.
By swapping the existing kitchen and bedroom, the kitchen is brought alongside the main living areas, creating a more cohesive and connected family space. Opening up the internal layout improves circulation and creates clearer sightlines through to the garden, enhancing the sense of space and natural light. The existing bathroom is reconfigured to provide a private ensuite and separate guest WC.